The taller stool isn’t always the right choice for a breakfast bar, and the label on a product won’t settle the question. When comparing counter height vs bar height stools UK, start with the clearance between the seat and the underside of your worktop. Choosing by that measurement helps you avoid perched seating and cramped knee room.
It’s easy to see why the choice feels confusing. UK kitchen counters are typically around 90-91.5cm high, while breakfast bars are often 100-110cm, and retailers may use “counter stool” and “bar stool” interchangeably. Measure your own surface, compare seat heights and consider how you use your kitchen to find a comfortable fit.
This guide explains how to measure from the floor to the worktop underside, why a gap of roughly 25-30cm between seat and surface is a useful guide, and what to check when comparing fixed or adjustable stools online. With the dimensions clear, you can choose seating that works for the space and complements the room.
Key Takeaways
- Learn how seat height differs from overall stool height, so you can compare product dimensions accurately.
- Use a simple measuring method that accounts for both the worktop surface and its underside.
- Compare counter height vs bar height stools UK by fit, comfort and everyday use, then match your choice to the surface.
- Use a pre-order checklist to assess seat height, overhang and available width, then choose a finish that complements your kitchen.
Counter height vs bar height stools: what is the difference?
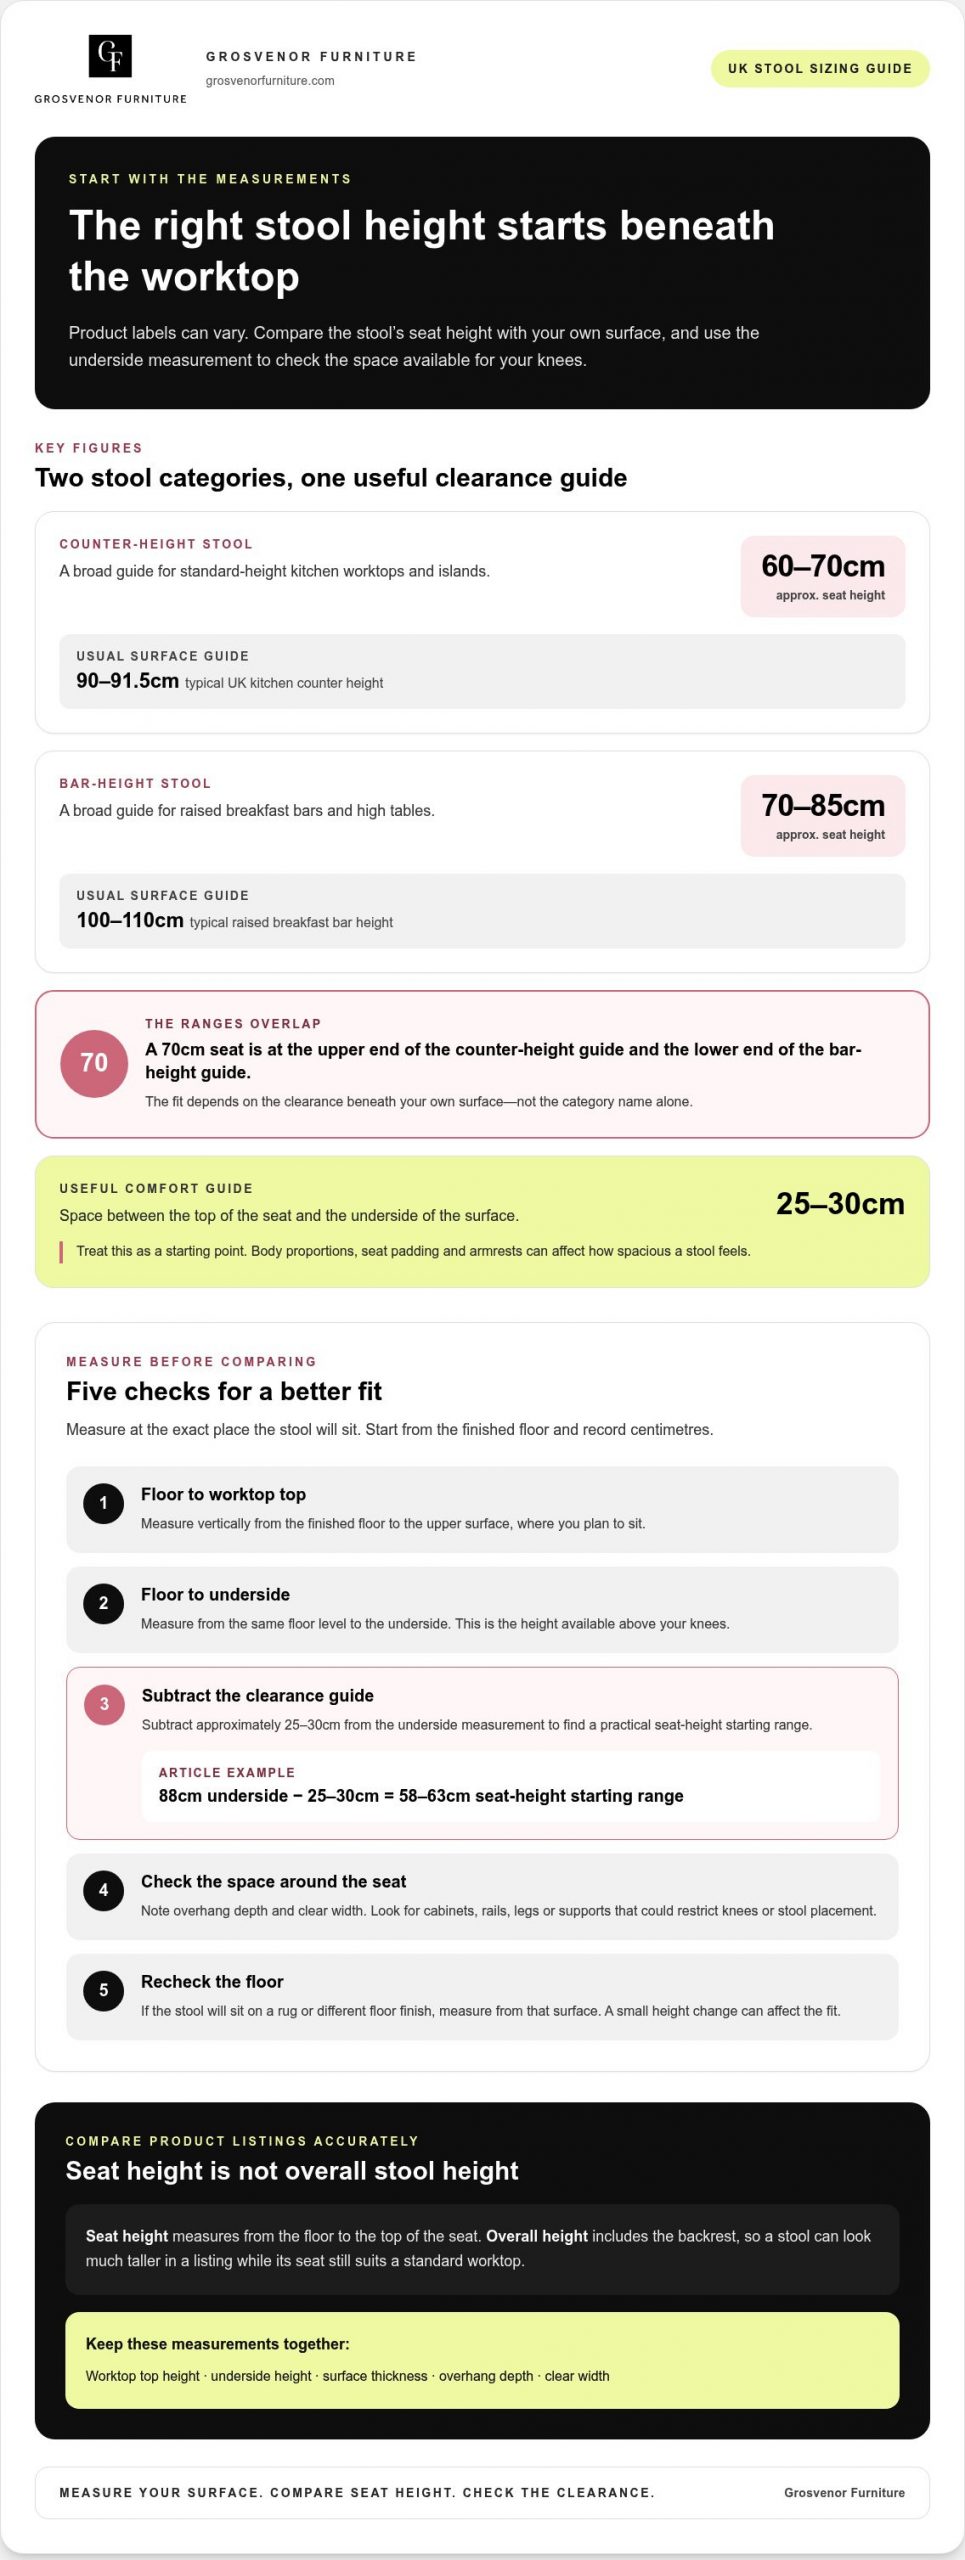
The category usually describes the surface a stool is designed for. Counter-height stools suit lower kitchen worktops, while bar-height stools are intended for raised breakfast bars or high tables. These labels are a useful starting point, but retailers don’t use them consistently. For counter height vs bar height stools UK, the decisive detail is the seat height compared with your own surface.
Seat height is the distance from the floor to the top of the seat. It differs from overall stool height, which includes the backrest and can make a stool look much taller in a product listing. Check which measurement is shown before comparing options. A stool with a high back may have a large overall height but a seat that fits a standard worktop.
| Stool category | Typical seat height guide | Usual surface |
|---|---|---|
| Counter height | Approximately 60-70cm | Kitchen counter or island, typically around 90-91.5cm high |
| Bar height | Approximately 70-85cm | Raised breakfast bar or home bar, typically around 100-110cm high |
What does counter-height stool mean in a UK kitchen?
Counter-height seating is generally intended for a standard-height kitchen worktop or island. It gives you a lower, more grounded perch than a taller bar stool. A seat height of around 60-70cm is a broad guide, not a fixed specification. Fitted kitchens, islands and bespoke surfaces can differ, so measure the surface in your own home instead of assuming it matches a typical UK counter.
An island might serve as a preparation surface, dining spot or social hub, and its dimensions affect how stools fit around it. The overview of Kitchen Island Dimensions offers useful general context on the varied roles and forms an island can take.
When is a stool classed as bar height?
Bar-height stools are usually taller, with a typical seat-height guide of around 70-85cm. They’re suited to raised breakfast bars and dedicated high tables, where a standard counter stool may feel too low. Surface heights vary between homes, however. A raised breakfast bar may sit at a different level from a home bar or another household’s island.
The ranges can overlap, so don’t treat the category names as exact measurements. A 70cm seat sits at the upper end of the usual counter-height guide and the lower end of the bar-height range. The fit depends on the space between the seat and the underside of the surface. A gap of roughly 25-30cm is a useful comfort guide. Surface thickness matters too, because the underside sits lower than the top. Check the measurement in a listing before relying on its “counter” or “bar” label.
How to measure your worktop and find the right stool height
A few careful measurements turn a broad stool-height guide into a practical buying figure. Start from the finished floor, not the cabinet or worktop alone, and measure the exact place where the stool will sit. This is especially important if the surface is unusually thick, the overhang is shallow, or the floor covering changes between rooms.
- Measure from the floor to the top. Hold a tape measure vertically from the finished floor to the upper surface of the worktop. Record the measurement in centimetres at the point where you plan to sit.
- Measure to the underside. Take a second measurement from the same floor level to the underside of the worktop. The difference between the two measurements is the surface thickness. The underside measurement shows the actual height available above your knees.
- Work out a seat-height range. Subtract approximately 25-30cm from the underside measurement. For example, if the underside is 88cm from the floor, a seat around 58-63cm high gives you a practical starting range. Compare that result with the stool’s seat height, not its overall height.
- Check the space beneath and around the surface. Note the usable overhang depth and any cabinets, rails, legs or supports that could restrict your knees or the stool’s position. Measure the clear width available for each seat as well.
- Recheck the floor level. If the stool will sit on a rug or a different floor finish, measure from that surface. A small height change can affect how the stool fits beneath the worktop.
Which measurements should you take before shopping?
Keep the top height, underside height, surface thickness, overhang depth and clear width together in one note. Measure where the seat will be used, particularly if the worktop varies along its length or a support interrupts the overhang. These figures offer a more reliable comparison than a product category alone. They also help you spot whether a stool’s legs, seat or arms could meet an obstruction.
How much room should sit between the seat and surface?
A gap of approximately 25-30cm between the top of the seat and the underside of the surface is a useful comfort guide. It leaves room for your knees and makes it easier to sit close enough to eat or work. Treat it as a starting point, not a guarantee. Body proportions, seat padding and armrests can all affect how spacious a stool feels.
Compare the calculated range with the stool’s stated seat height and consider the shape of the seat. A thick or cushioned seat may feel different from a firm, slim one, even if both have the same listed height. If your measurements sit near the edge of a range, assess the actual clearance and any obstructions rather than rounding towards a standard. This makes comparing counter height vs bar height stools UK listings more practical.
Once you have your measurements, use them to narrow your choice of bar stools to options that suit both the surface and the room.
Counter stools vs bar stools: compare fit, comfort and everyday use
Counter-height seating is designed for lower worktops, while bar-height seating suits raised surfaces. Height affects more than legroom: it changes how naturally you sit, how prominent the stools look in the room and whether they work for a quick breakfast or a longer meal.
| Consideration | Counter-height stools | Bar-height stools |
|---|---|---|
| Surface match | Lower kitchen counters and islands | Raised breakfast bars and high tables |
| Posture | A lower, more grounded sitting position | A taller perch, with a footrest useful for supporting the feet |
| Room feel | Often sits more discreetly within a kitchen | Can create a more defined, elevated seating area |
| Flexibility | Fixed heights suit a consistent surface | Adjustable designs may suit varied users or non-standard surfaces |
Fixed stools keep the seat at one height, making them a straightforward choice when the surface and users are consistent. Adjustable stools give you more scope to change the seat position, but compare the stated adjustment range with your measured surface rather than assuming it suits every height. Check the base and footrest as well as the adjustment mechanism. Stability and a comfortable place for your feet matter, particularly on a taller stool. An adjustable design may also have a more visible base or mechanism, so consider how it will look with the kitchen furniture.
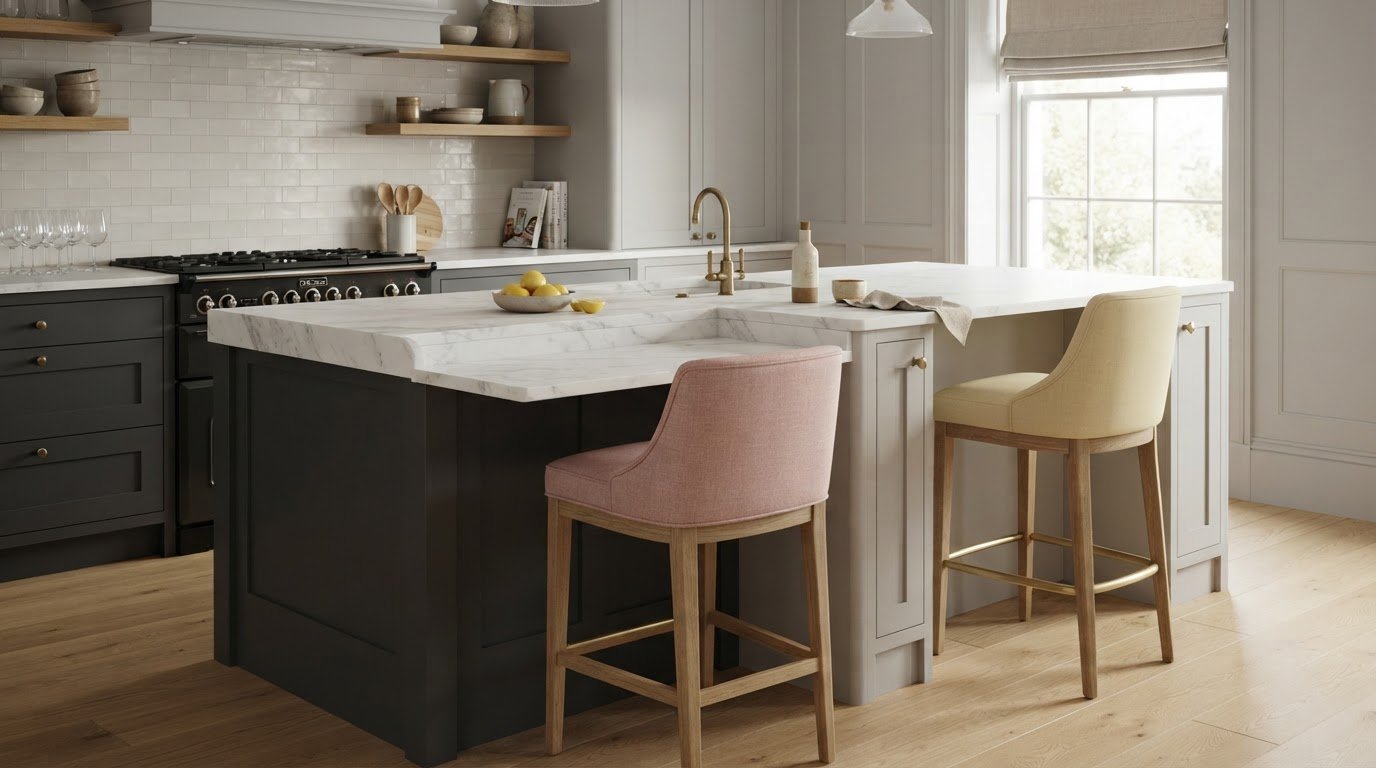
Which stool height suits a kitchen island or breakfast bar?
Match each stool to the actual height of the surface where it will sit, not the name given to the space. An island may have a lower preparation surface and a raised seating ledge, so the same stool height may not work at both. Measure each level separately and compare its underside clearance with the proposed seat. Don’t assume stools chosen for one side will fit the other.
How do stool design and seating habits affect comfort?
A backrest offers support, while armrests need enough clearance to slide beneath the surface and may limit where the stool can sit. A footrest gives your feet somewhere to rest on a taller seat. Padding and a shaped seat can feel inviting for longer meals, but thick upholstery may raise the effective sitting position or reduce the space beneath a low overhang. Think about how the stools will be used: quick breakfasts, lingering meals and occasional guests may call for different levels of support.
For the counter height vs bar height stools UK decision, let the measurements lead and the design follow. The right height is the one that preserves measured clearance. Once you’ve confirmed the fit, choose a silhouette and finish that feels at home in your kitchen. Comfort and appearance don’t have to compete.
Avoid common stool-sizing mistakes before you order
A stool can carry the right label and still be an awkward fit. Before ordering, compare its measurements with the exact place it will be used, including features that affect how close you can sit. Keep this checklist beside the product details:
- Seat height: Find the floor-to-seat measurement. Don’t substitute overall stool height, which may include a backrest.
- Surface underside: Measure from the finished floor to the underside, not just to the top. A thick worktop reduces the space available above your knees.
- Overhang: Check how far the surface projects beyond cabinets or supports. Limited overhang can prevent your legs from sitting comfortably beneath it.
- Available width: Measure the clear width where each stool will sit, allowing for the full seat and any arms.
- Floor level: Account for rugs, uneven flooring or planned replacement flooring, which can change the final seat-to-surface relationship.
These checks make it easier to compare actual dimensions instead of relying on a listing’s “counter” or “bar” label. That distinction matters when shopping for counter height vs bar height stools UK, because retailer terminology may not tell you precisely how a stool will fit your kitchen.
What can make a correctly labelled stool feel wrong?
A deep worktop, low overhang or support beneath the surface can restrict knee room, even if the seat height appears suitable. Bulky upholstery may take up more space than a slim seat, while arms can catch on the edge and prevent the stool from sliding underneath. Check the stool’s shape and usable space, not just its height. If you’re replacing the flooring, use the expected finished floor level for your measurements.
How should you check adjustable stool dimensions?
Compare the full adjustment range with your measured surface, then consider where you’d actually sit within that range. A stool used at its very lowest or highest setting may not feel as comfortable as one adjusted nearer the middle. Check seat height separately from overall height, and consider whether the base feels stable and the footrest is comfortable for its intended users.
Set your measurements beside the stool dimensions and check each point against the space in your kitchen. If the figures are close, pay particular attention to the underside clearance, overhang, seat padding and arms. A careful comparison helps you avoid choosing by appearance alone, while leaving room to select a finish that complements your interior.
Use your measurements to explore bar stools and compare their dimensions with your worktop before settling on a style.
Choose bar stools that bring the right fit and finish together
Choosing well follows a simple order: measure the surface, confirm that the seat leaves comfortable clearance, then decide which style belongs in your kitchen. Once the practical fit is settled, consider how the stools look from across the room as well as close to the island. Their material, colour and silhouette can echo the existing scheme or create a deliberate point of contrast.
How can bar stools complement your kitchen interior?
Begin with the visual weight of the room. A slim stool can preserve an open feel around a compact island, while a more substantial upholstered seat may sit comfortably alongside solid cabinetry and a generous dining table. Look at the finishes already in view: warm timber, painted cabinet fronts, metal handles and worktop tones can all guide your choice. Repeating one finish or colour nearby helps connect the kitchen and dining area without making every piece identical.
Upholstery can introduce softness and texture, while a hard surface may make a cleaner, more understated impression. Consider the stool’s outline, too. A curved back can soften a room of straight lines, while a simple, architectural silhouette can complement a more formal setting. If the kitchen opens onto a dining space, coordinating the stools with dining chairs can create a considered transition. For ideas on bringing those seats together, explore this luxury dining chairs guide.
Keep your measurements close at hand while browsing and use them to narrow the options. A beautiful finish matters most when the stool also works for the people and routines around your kitchen.
What is the final checklist before choosing bar stools?
- Fit: Confirm that the seat height suits the measured surface and leaves enough clearance beneath it.
- Space: Compare the stool’s width and shape with the clear area available, including room for arms or a broad seat.
- Adjustment: For an adjustable stool, check its full usable range against your measurements rather than relying on the maximum or minimum setting alone.
- Everyday use: Consider whether a backrest, footrest or upholstered seat suits the way your household uses the space.
- Finish: Choose a material, colour and silhouette that sit naturally with the cabinetry and nearby dining furniture.
With fit, function and finish in mind, explore the bar stool selection. Browse Grosvenor Furniture’s range after checking your measurements, then choose a seat that feels as considered as it looks.
Make your kitchen seating feel considered
A well-chosen stool does more than complete an island. It can make a kitchen feel ready for an unhurried breakfast, a lively conversation or a quiet moment with a cup of tea. Let the way you use the space guide your final choice, then look for a design that feels at ease with the room’s materials and character.
With your measurements to hand, the counter height vs bar height stools UK decision becomes more straightforward. You can browse with a clearer sense of what will fit, while giving equal attention to comfort and appearance. The right stools should feel like a natural part of your home, not an afterthought.
Explore bar stools for your home at Grosvenor Furniture and find a style that brings practical fit and your kitchen’s character together. Choose your stools with your measurements in mind, then make the everyday moments around your worktop feel more welcoming.
Frequently Asked Questions
Are counter-height and bar-height stools the same?
Not necessarily, although retailers sometimes use the terms interchangeably. Counter-height usually refers to seating intended for a lower kitchen surface, while bar-height generally describes a taller seat for a raised bar or high table. Since naming conventions vary, compare the listed seat measurement with your worktop dimensions. A stool’s label is a useful clue, but it can’t confirm that it will suit your particular kitchen.
How do I know what height stool I need for my kitchen island?
Measure the specific part of the island where you plan to sit, as an island can include surfaces at different levels. Compare the floor-to-underside measurement with the stool’s seat height, leaving room for your legs. For instance, don’t choose stools for the preparation side based on the height of a separate raised eating ledge. In the counter height vs bar height stools UK comparison, the measured seating surface is the deciding factor.
How much space should there be between a stool seat and a worktop?
A gap of about 25-30cm between the seat and the worktop underside is a useful guide to comfortable legroom. Check the gap where your knees will sit, since a support or apron beneath the surface may reduce usable space. A padded seat can also compress when occupied, so consider how the stool feels in use rather than relying only on a measurement taken from its unoccupied seat.
Can I use bar stools at a standard kitchen worktop?
Sometimes, but a typical bar-height seat may leave too little room beneath a standard worktop. Compare the stool’s seat height with your actual surface and check the remaining knee clearance. A lower adjustable stool might work if its seat can be set to a suitable position. If the seat remains too high, you may find yourself perched rather than sitting comfortably, even if the stool looks right in the room.
Are adjustable bar stools a good choice for different counter heights?
They can be useful if a household has varied surface heights or several users, provided the adjustment range covers the measurements you need. Some adjustable stools have a range of around 60-85cm, but individual models differ. Check the seat height at settings you’d realistically use, not just the stated extremes. Also consider whether the base feels stable and the footrest remains comfortable at those positions.
How many stools can fit along a kitchen island?
Work from the island’s usable seating length and the width of each stool, including arms if fitted. Divide the available run into spaces that allow each seat to be used without crowding, then account for end supports or other obstructions that reduce the clear area. A backless, compact seat may fit differently from a broad upholstered design. Treat the result as a layout check, not simply a count based on the island’s full length.
Should I measure a stool by its seat height or overall height?
Use seat height to judge how the stool fits beneath a worktop. It’s measured from the floor to the top of the seat. Overall height includes other parts, such as a backrest, and helps you assess the stool’s visual scale and whether it will sit beneath a window or shelf. If a listing gives several dimensions, identify the seat measurement before comparing it with your kitchen measurements.